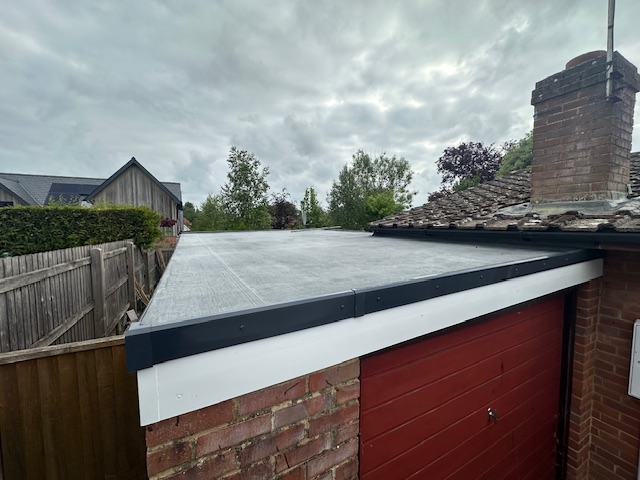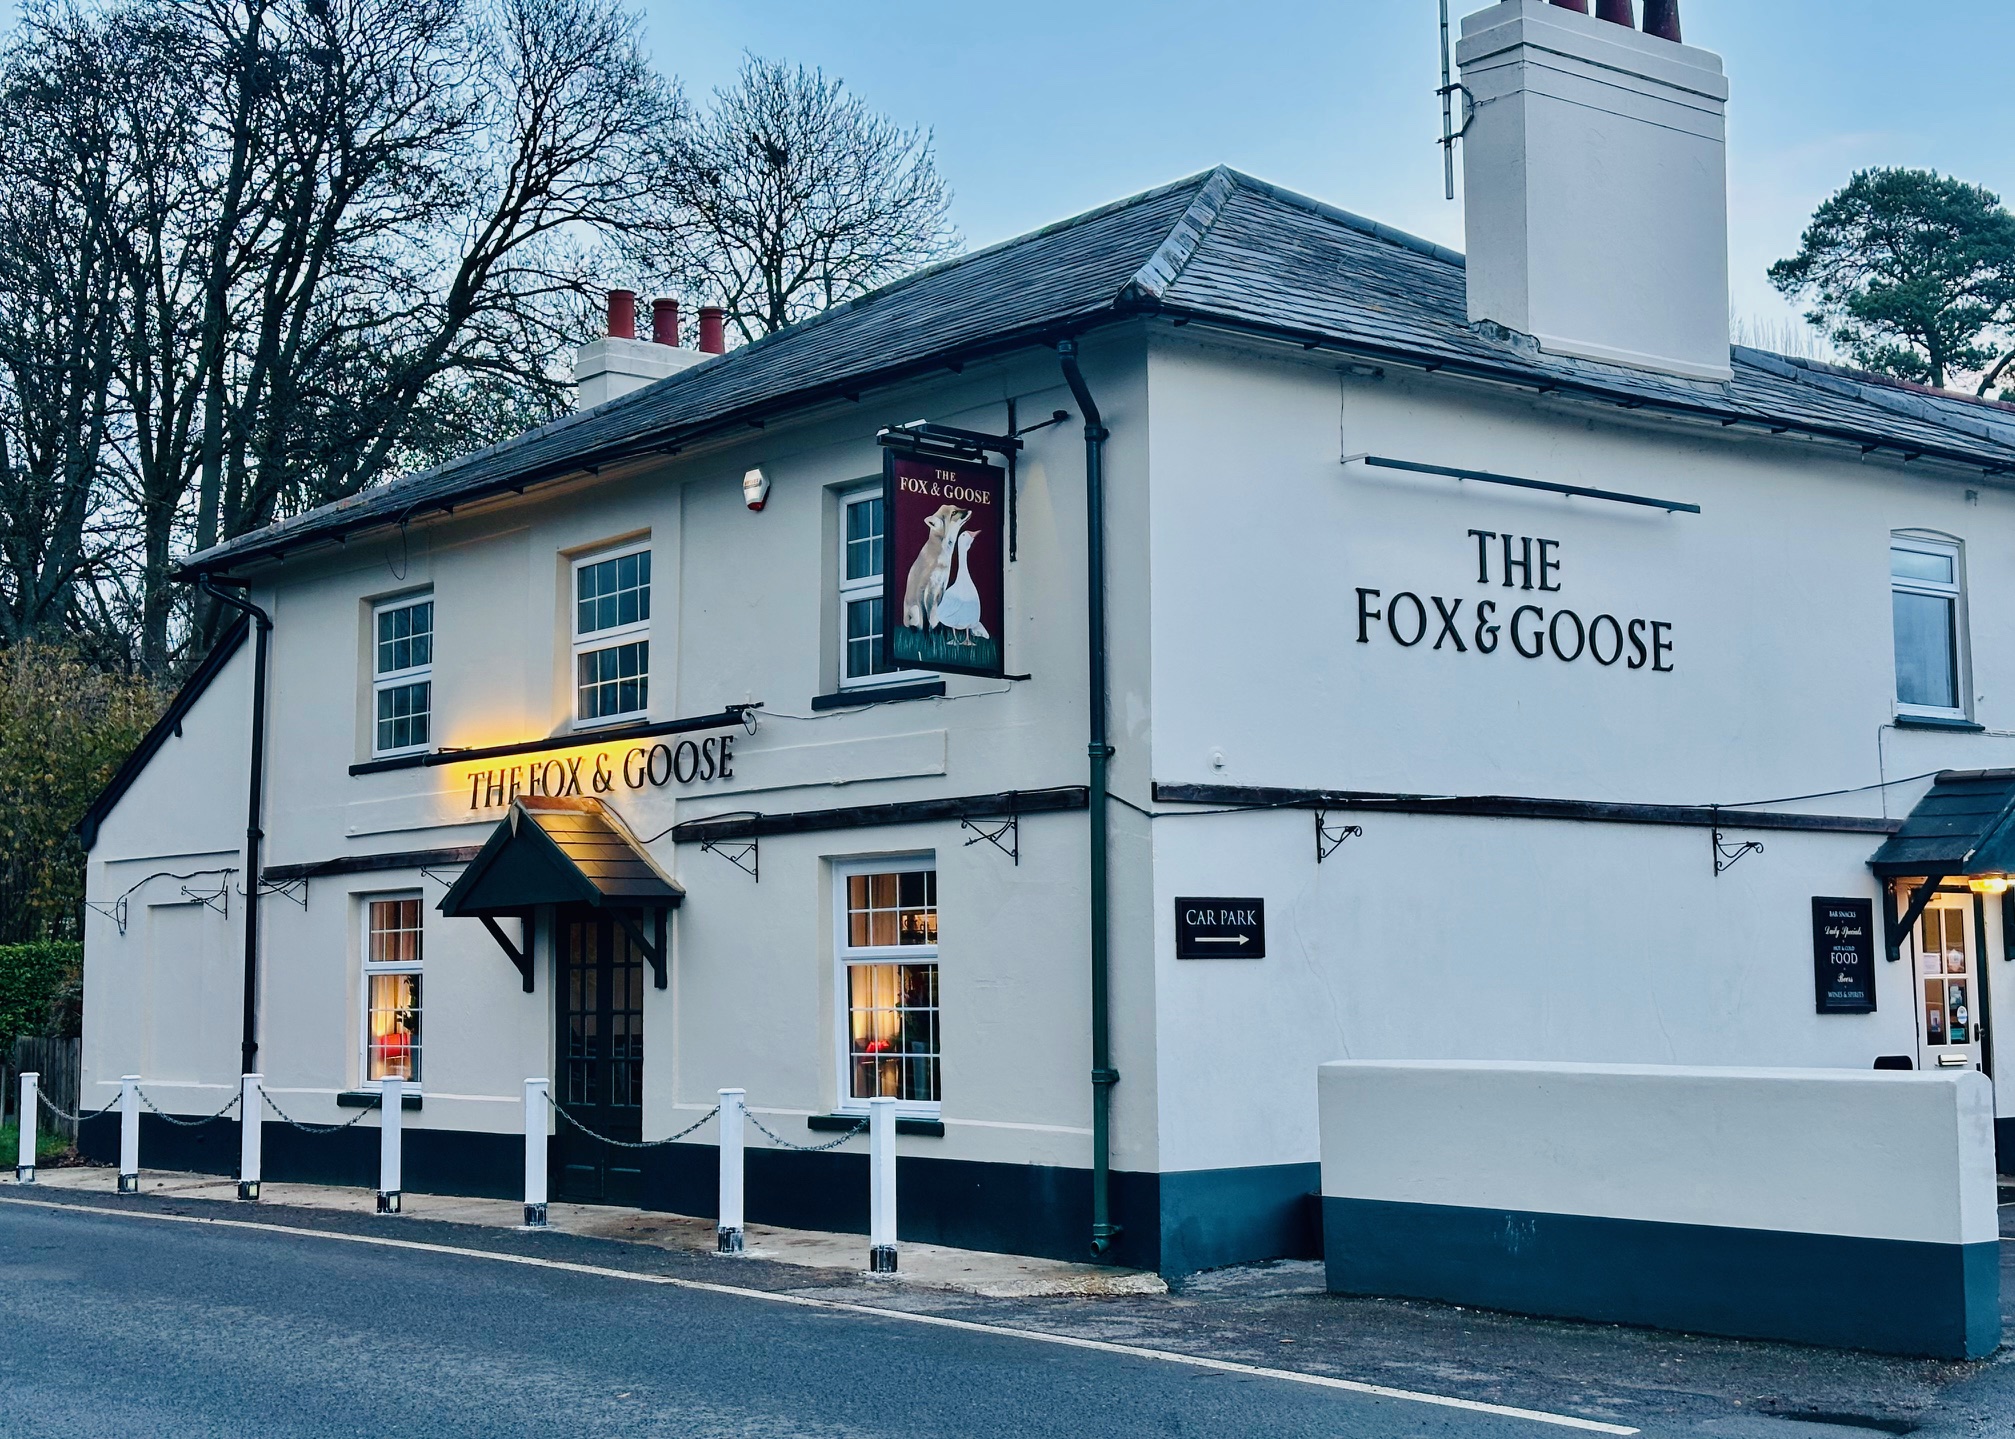
1930s knock through adaption
Our Brief
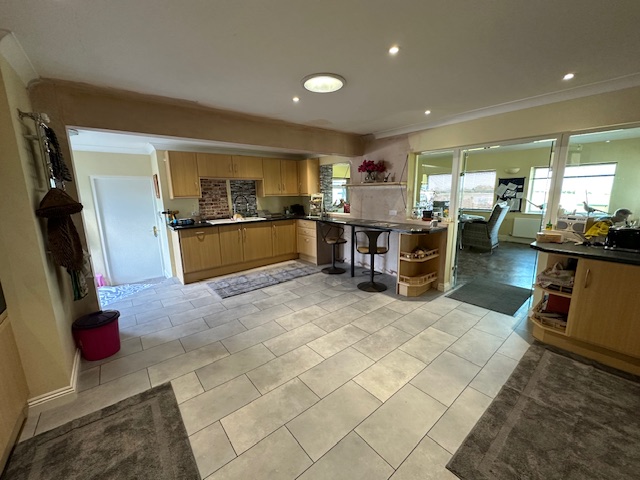
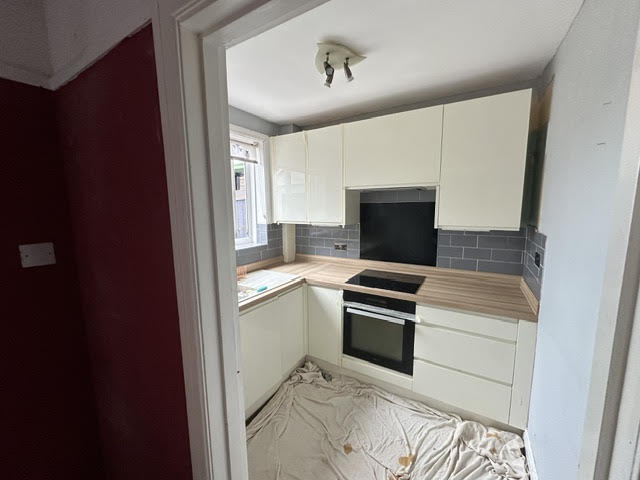
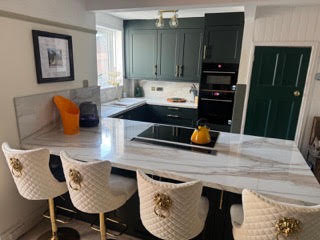
Our client explained that the kitchen was cramped and the entrance hallway did not flow,
and asked whether the three rooms could be opened into one. We worked with our
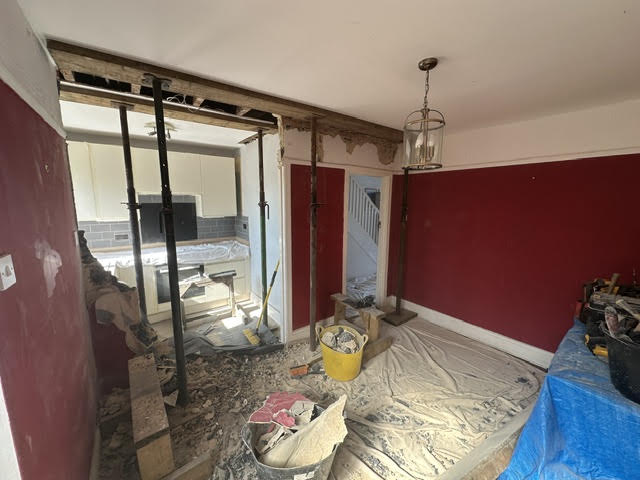
structural engineers to design the scheme, then installed new steelwork, removed the
existing walls and prepared the space for a new kitchen and breakfast bar.
Share this post
Get started with your project today
Any enquiry is treated in the strictest of confidence and we are happy to provide a no obligation, feasibility study with our team and trusted partners.